Reimagining Dead Spaces: The Art of Designing What We Usually Overlook
We often celebrate beautifully designed rooms, striking materials, and carefully curated furniture. Yet, some of the most thoughtful design decisions happen in the spaces we almost forget - the corners, recesses, and transitional areas that quietly exist between the "main" rooms.

Much like moments of boredom allow the mind to rest and create, a space too benefits from breathing space. Not every corner needs to be filled. In fact, knowing what to leave untouched is often as important as knowing what to design. Empty spaces create rhythm, balance, and a sense of calm within a space.
However, not all dead spaces are intentional. Many are simply by-products of a floor plan - awkward corners under staircases, narrow pockets beside circulation areas, or leftover niches that end up collecting clutter. Rather than accepting these areas as wasted square footage, we see them as opportunities waiting to be reimagined.
At Studio Tilt, we believe every square foot should have purpose. The answer isn't always to add more, it is to add meaning.
The Space Under the Staircase

One of the most underutilized areas in any home is the volume beneath a staircase. Instead of allowing it to become a storage dump, it can transform into a beautifully designed powder room. Clever planning, concealed plumbing, thoughtful lighting, and material continuity allow this compact space to become both practical and memorable.
The Corner Beside the Staircase

A seemingly insignificant gap next to a staircase can become one of the most cherished spots in the house. Add a comfortable bench, soft cushions, a bookshelf, warm lighting, and perhaps a window overlooking greenery, and you've created a quiet reading nook—a place to pause amidst the rhythm of daily life.
Empty Corners That Come Alive

Corners are often overlooked during the design process, yet they have the power to soften and enliven a space. A thoughtfully placed indoor plant can instantly transform an unused corner into a visual focal point while bringing nature indoors. Layering plants of different heights or pairing them with handcrafted planters adds texture, warmth, and a sense of life to spaces that would otherwise remain forgotten.
Let the Walls Tell a Story

Dead spaces aren't always on the floor. Walls, too, hold untapped potential. Instead of leaving long stretches of blank wall untouched, recessed niches can be integrated into the architecture to display artwork, sculptures, ceramics, or treasured objects collected over the years. These niches not only celebrate personal stories but also add depth, shadow, and character to an otherwise flat surface.
A Bench That Belongs to the Landscape
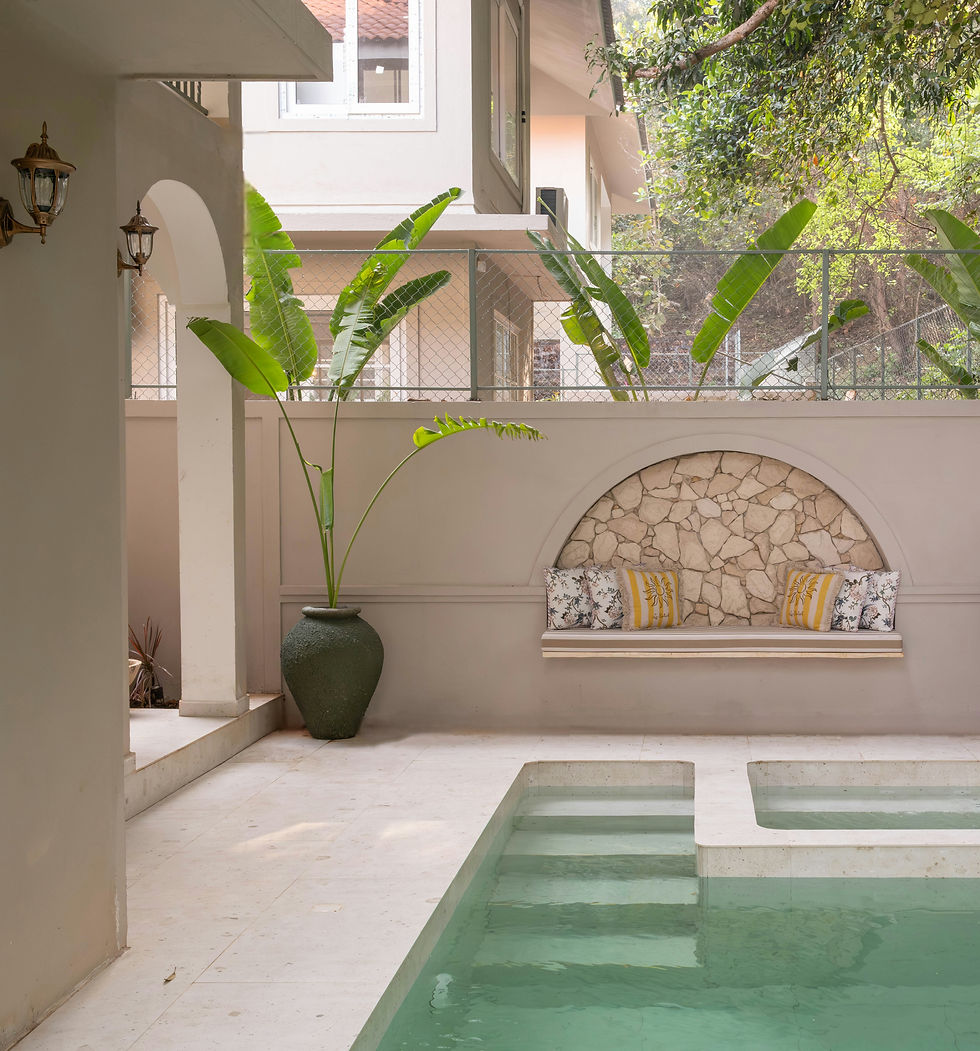
Outdoor spaces often have long stretches of wall that serve no real purpose. Instead of leaving them bare, these walls can become quiet places to pause. A built-in bench along the poolside wall is a simple intervention that adds immense value without introducing visual clutter. Cast in the same material palette as the architecture, it almost disappears into the wall, preserving the minimalist aesthetic while creating a functional space to sit, read, dry off after a swim, or simply enjoy the changing light throughout the day. With a few comfortable cushions and perhaps a planter nearby, the bench becomes an extension of the landscape rather than an added piece of furniture. It demonstrates how the most understated design gestures often have the greatest impact - creating spaces that are effortless, timeless, and deeply connected to the way we live.
Looking Beyond the Obvious

Reimagining dead spaces isn't about squeezing functions into every available inch. It's about understanding how people live and discovering opportunities where others see limitations. A window seat in an unused alcove, hidden storage beneath a platform, a compact study tucked into a corridor niche, or a meditation corner beside a courtyard can all emerge from spaces that once had no purpose.

Sometimes, the smallest interventions have the biggest impact. A forgotten corner becomes a green retreat, an empty wall becomes a gallery, and an awkward niche becomes someone's favourite place in the house. Good design doesn't always require a larger space. Sometimes, it simply requires looking at the existing one differently.
At Studio Tilt, we approach every project with this mindset - finding potential in overlooked spaces and transforming them into moments of delight. Because great design isn't measured by how much space a home has, but by how thoughtfully every space is imagined.


Comments